229 Dunes Dr, Mexico Beach, FL 32456
- $4,295,000
- 6
- BD
- 8
- BA
- 6,067
- SqFt












- List Price
- $4,295,000
- Status
- ACTIVE
- MLS#
- 326614
- Price Change
- ▼ $555,000 1778045609
- Bedrooms
- 6
- Bathrooms Total
- 8
- Full Baths
- 6
- Half Baths
- 2
- Acres
- 0.27
- Living Area
- 6,067
- Region
- Mexico/St. Joe Beach
- Subdivision
- Mexico Beach
Property Description
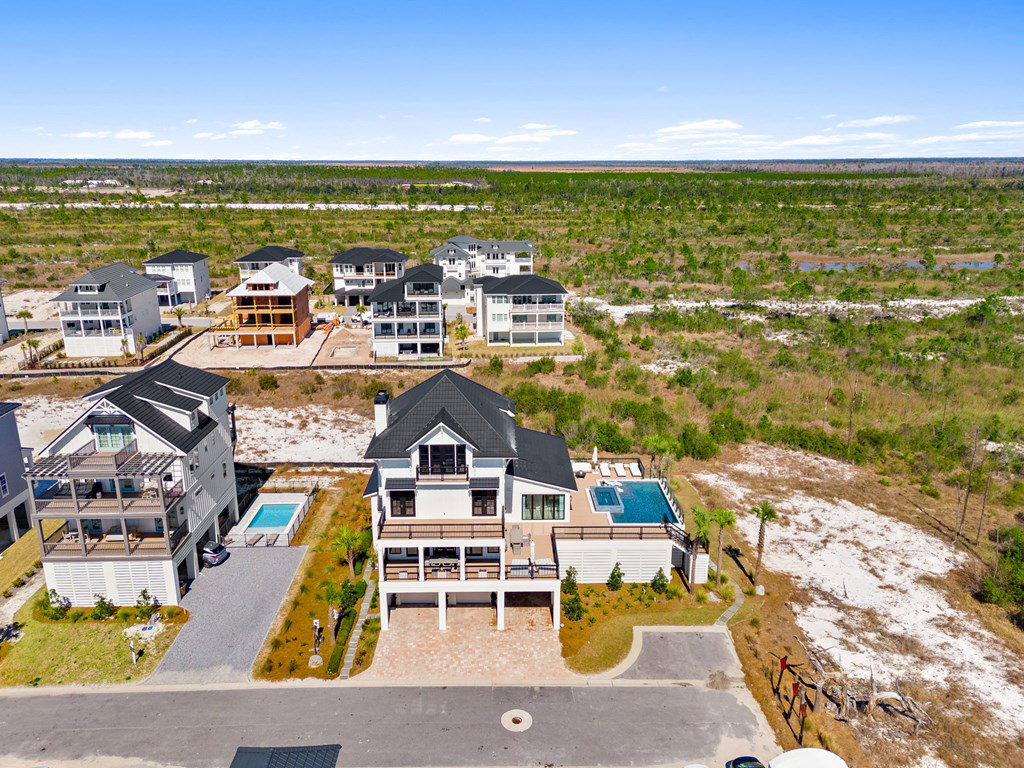
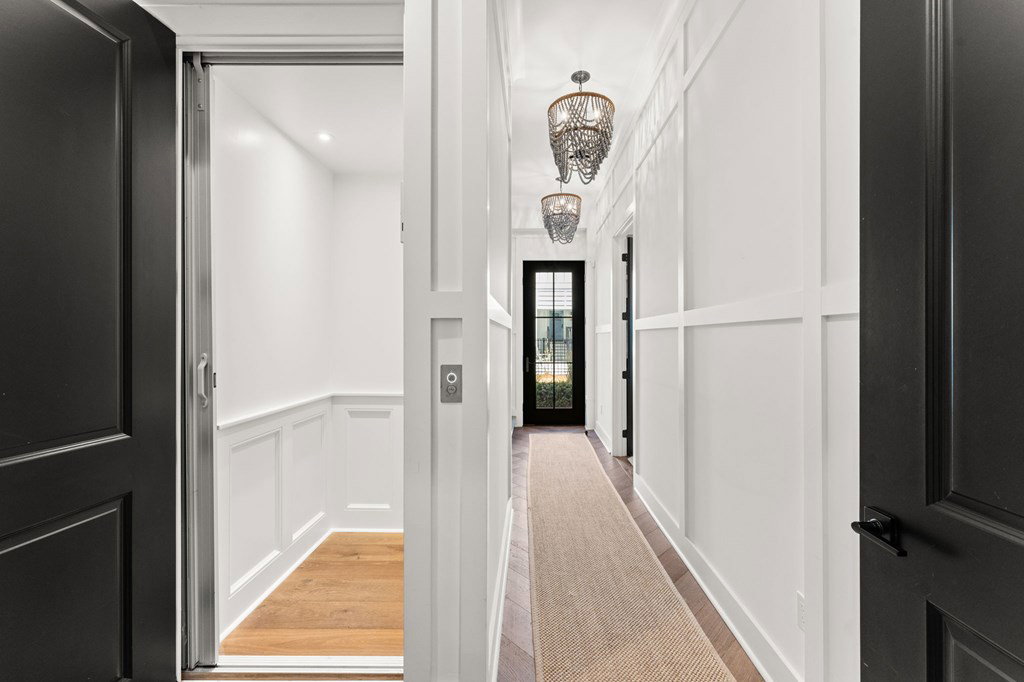
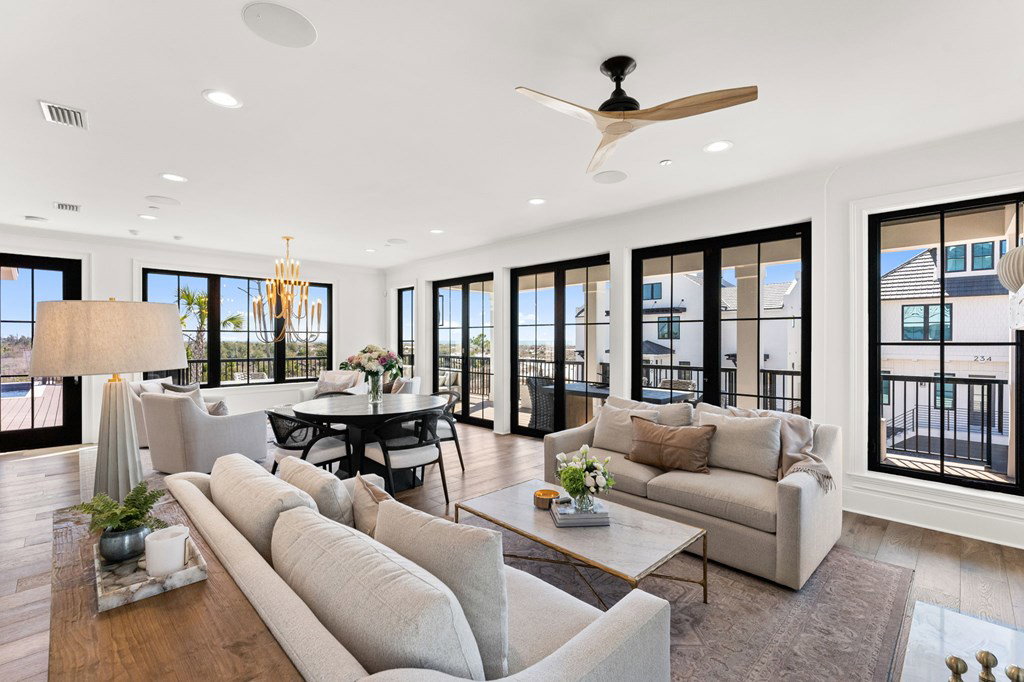
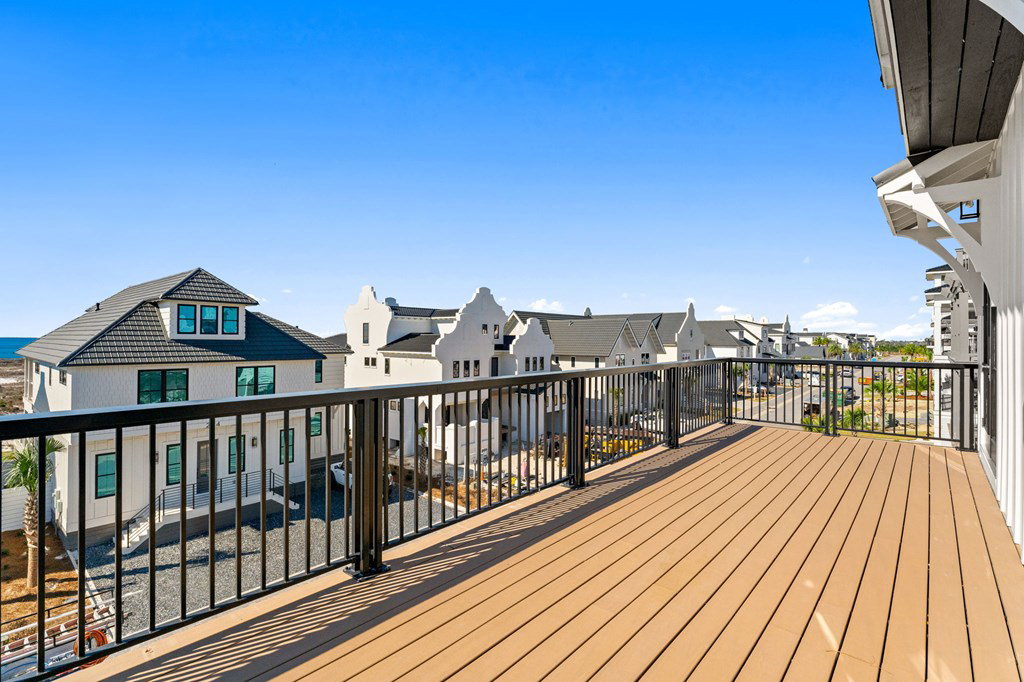
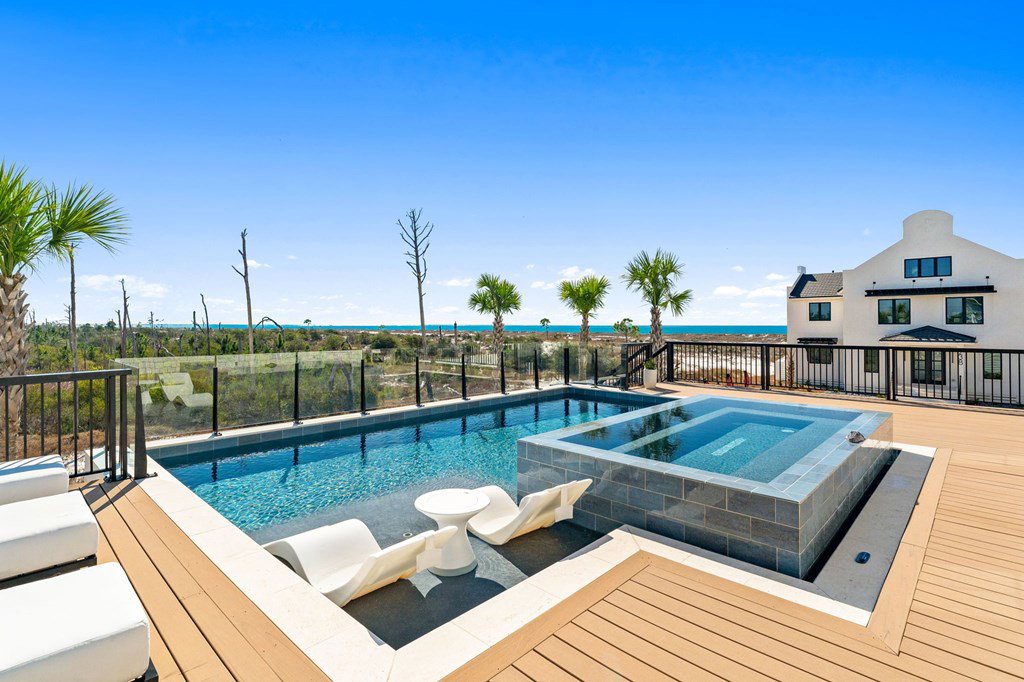
This is one of the most thoughtfully designed and impressive homes in Sugar Sand, and a true standout along the Mexico Beach/Forgotten Coast. Built as a personal, full-time residence, the owners invested heavily in quality, detail, and timeless design, creating a home that is both refined and functional. Located on the first tier at the far east end of the subdivision, this X-Flood property offers unobstructed Gulf-front views. The home features approximately 6,100 square feet of conditioned space and nearly 9,600 square feet total, including the garage and expansive outdoor living areas. The layout includes five bedrooms plus a large bunk room, with every sleeping area offering a private en-suite bath. Two additional half baths serve the main living spaces. The home also offers two generously sized family rooms and a den/office on the main living level, providing flexibility for both everyday living and entertaining. The property is exceptionally well-appointed, with features too numerous to list in full (a detailed feature sheet is available upon request). Highlights include an elevated heated and cooled pool with a 12-person infinity-edge hot tub, 4 Stop Elevator, a Quad Plus golf simulator, Thermador appliances throughout, a fully equipped butler's pantry, whole-home water filtration, kitchen reverse-osmosis system, full smart-home integration with Control4, and top-tier landscape package. This is a rare, one-of-a-kind home that truly must be experienced in person to appreciate the level of craftsmanship and attention to detail. Schedule your private showing today.
Additional Information
- Hoa Fee
- $4,000
- Hoa Term
- Annually
- Year Built
- 2025
- Levels
- Two
- Interior Features
- Open Floor Plan, Breakfast Area, Crown Molding, Elevator, Kitchen Island, Pantry, Walk-In Closet(s), Bar-Wet
- Parking Spaces
- 7
Mortgage Calculator
Listing courtesy of Nai Talcor - Psj.